Exterior views
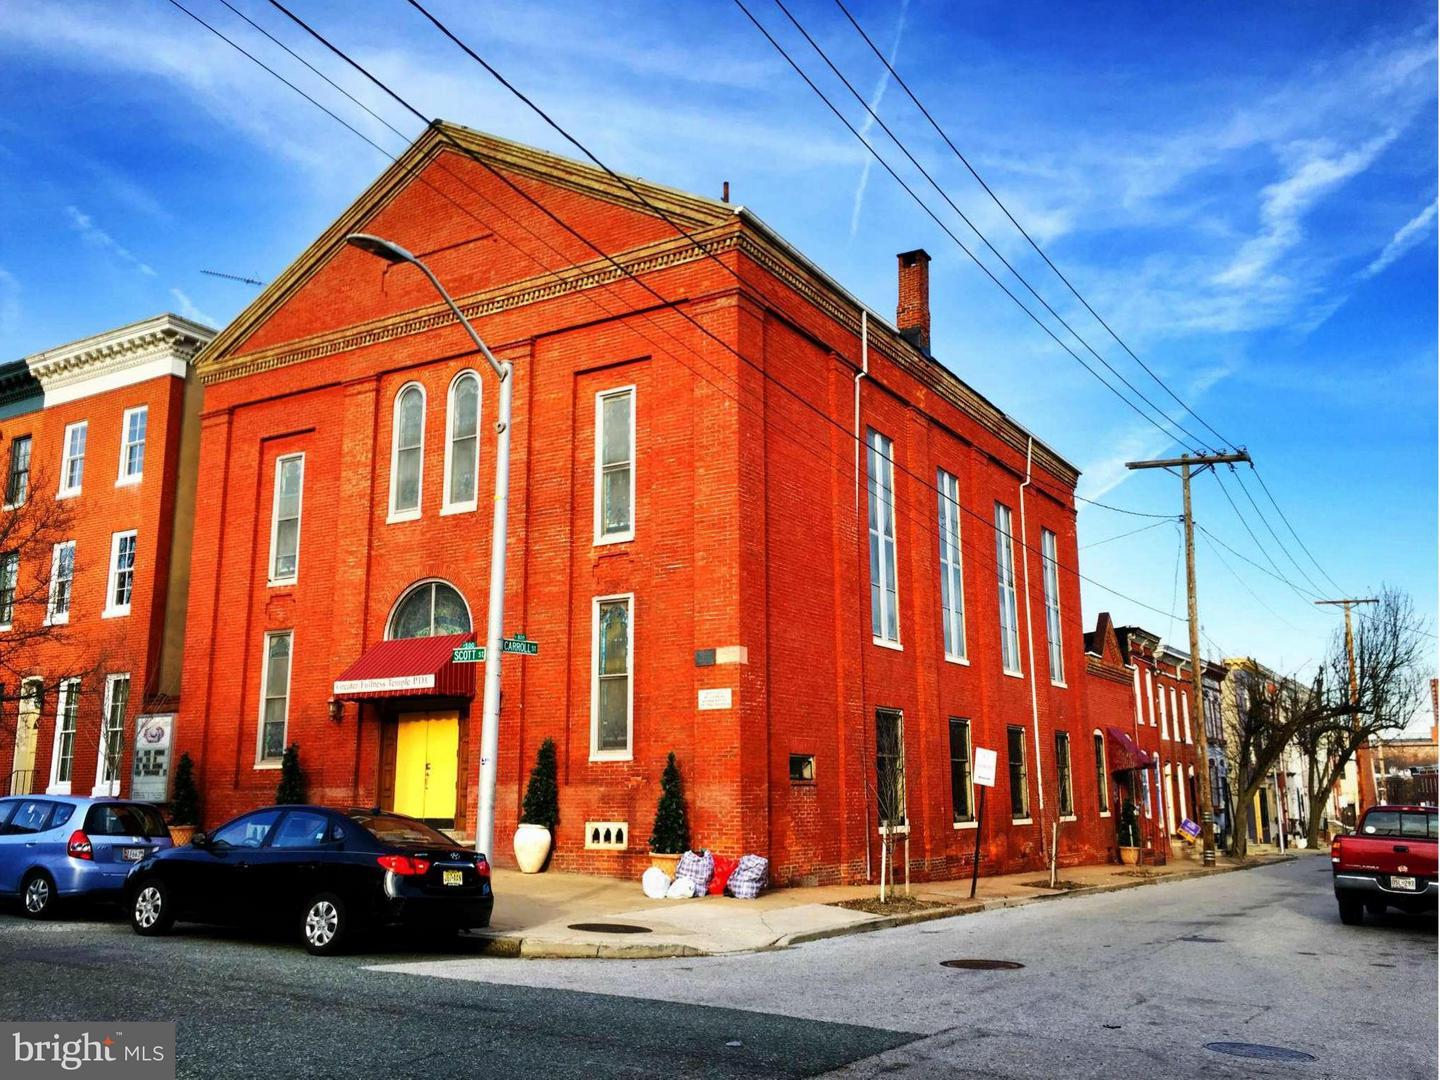
These two views show the brick façade, tall side windows, attached rear building, and the church’s position at Scott and Carroll Streets.
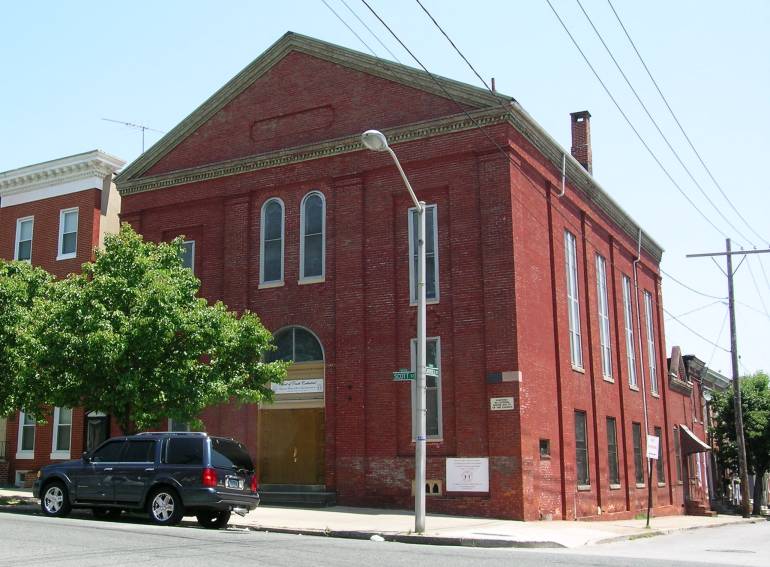
Seven earlier photographs show the exterior, sanctuary, lower hall, and kitchen before the current listing.
These two views show the brick façade, tall side windows, attached rear building, and the church’s position at Scott and Carroll Streets.
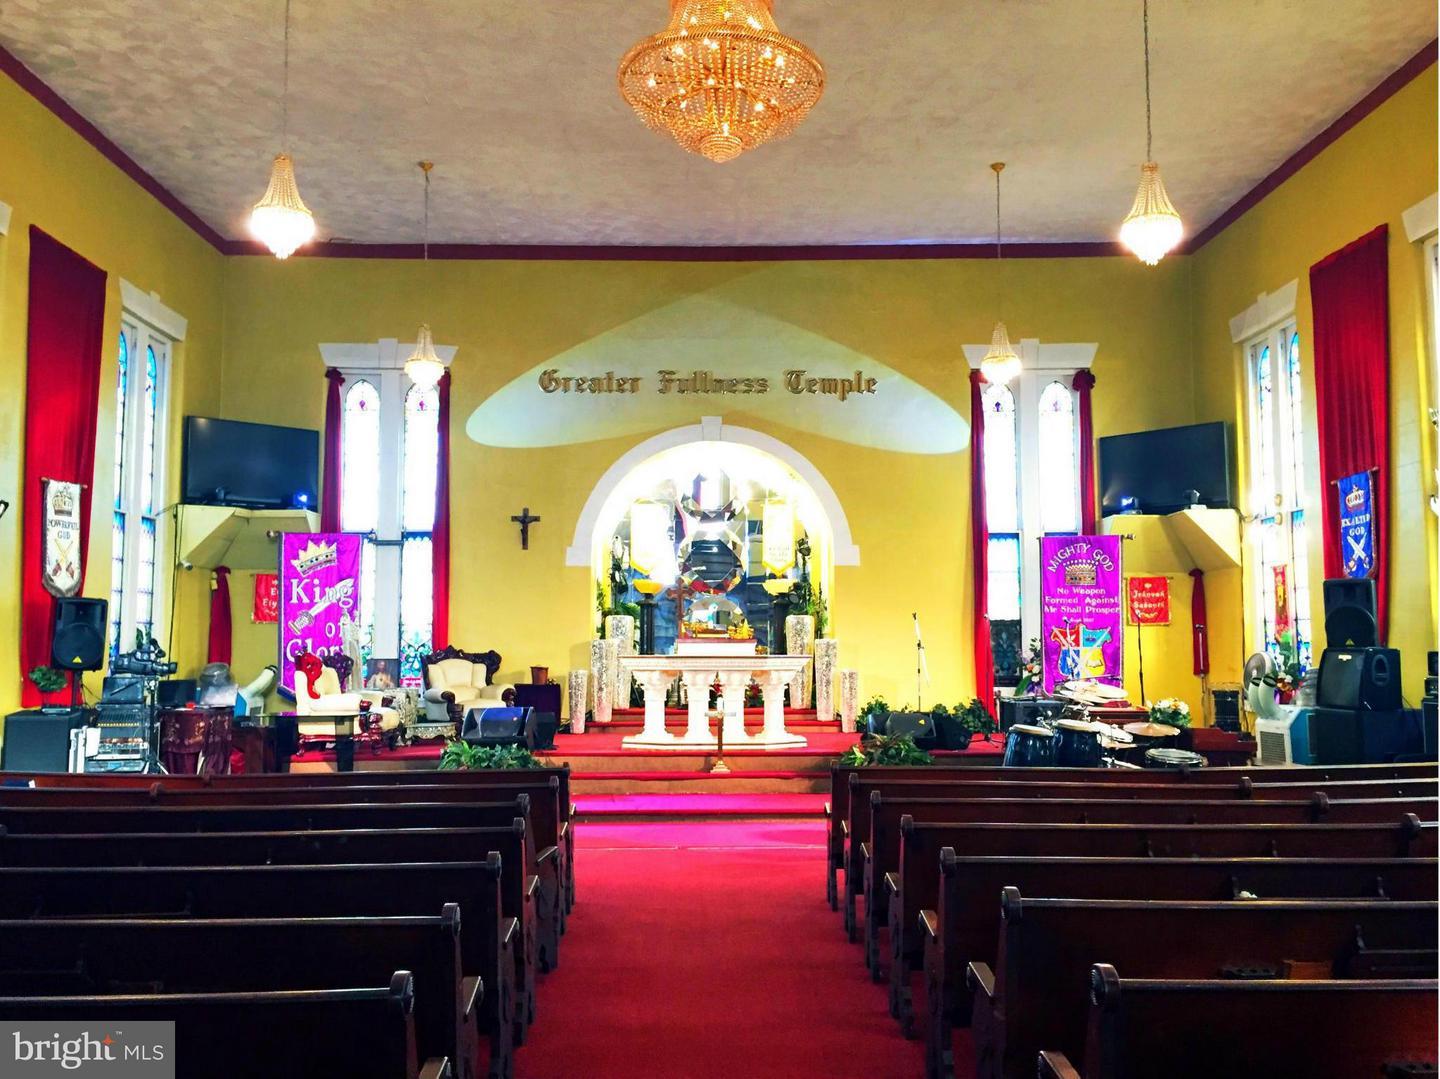
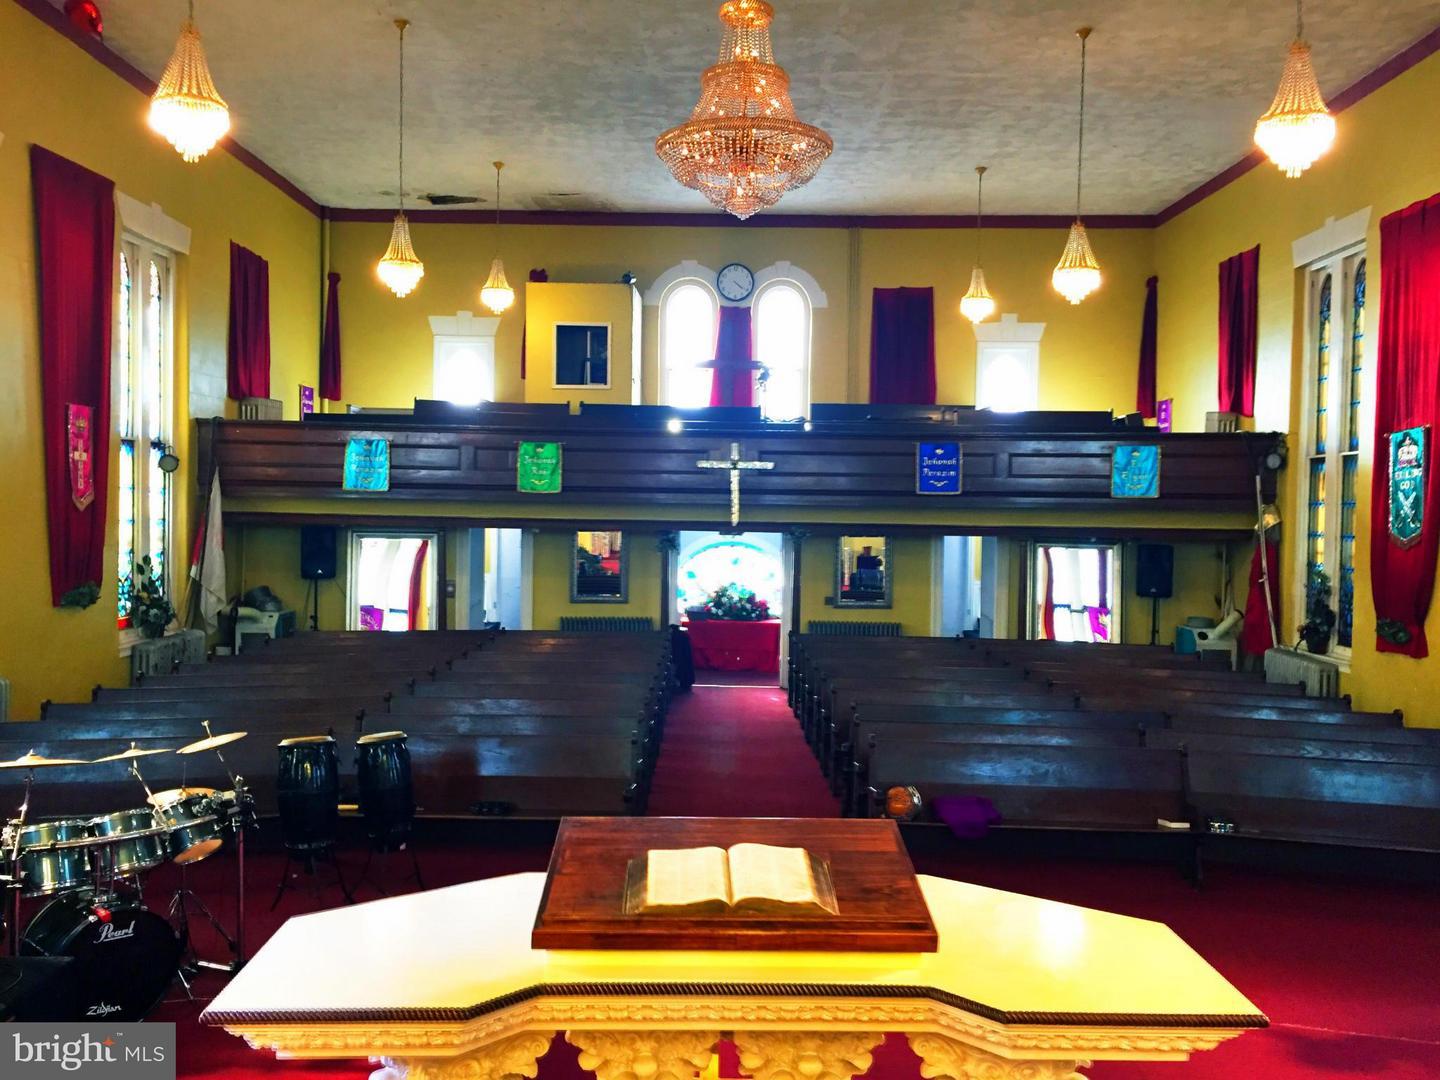
Three views show the pews, center aisle, chancel, Scott Street balcony, stained glass, chandeliers, and other details visible when the listing was prepared.
The center aisle, pews, chancel arch, altar area, stained glass, and hanging lights.
Source: Bright MLS; date not stated.
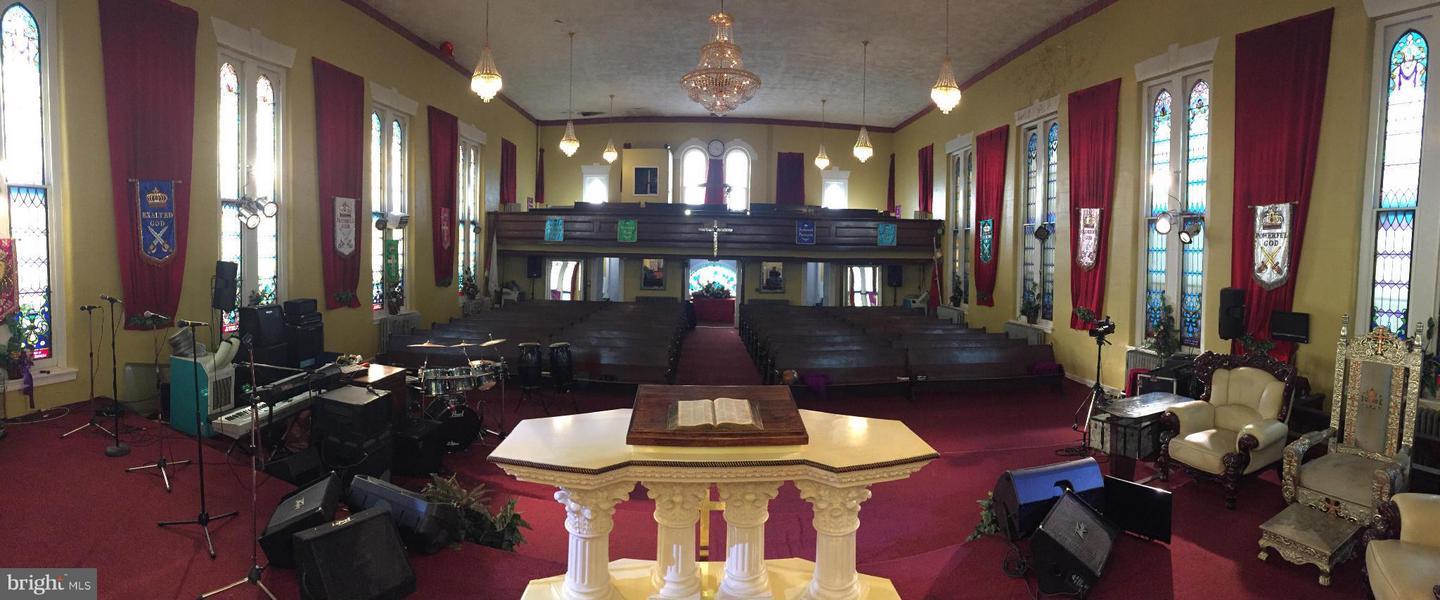
The view from the chancel toward the center aisle, pews, balcony, and Scott Street windows.
Source: Bright MLS; date not stated.

A wide view of the altar, musical equipment, pews, balcony, stained glass, and chandeliers.
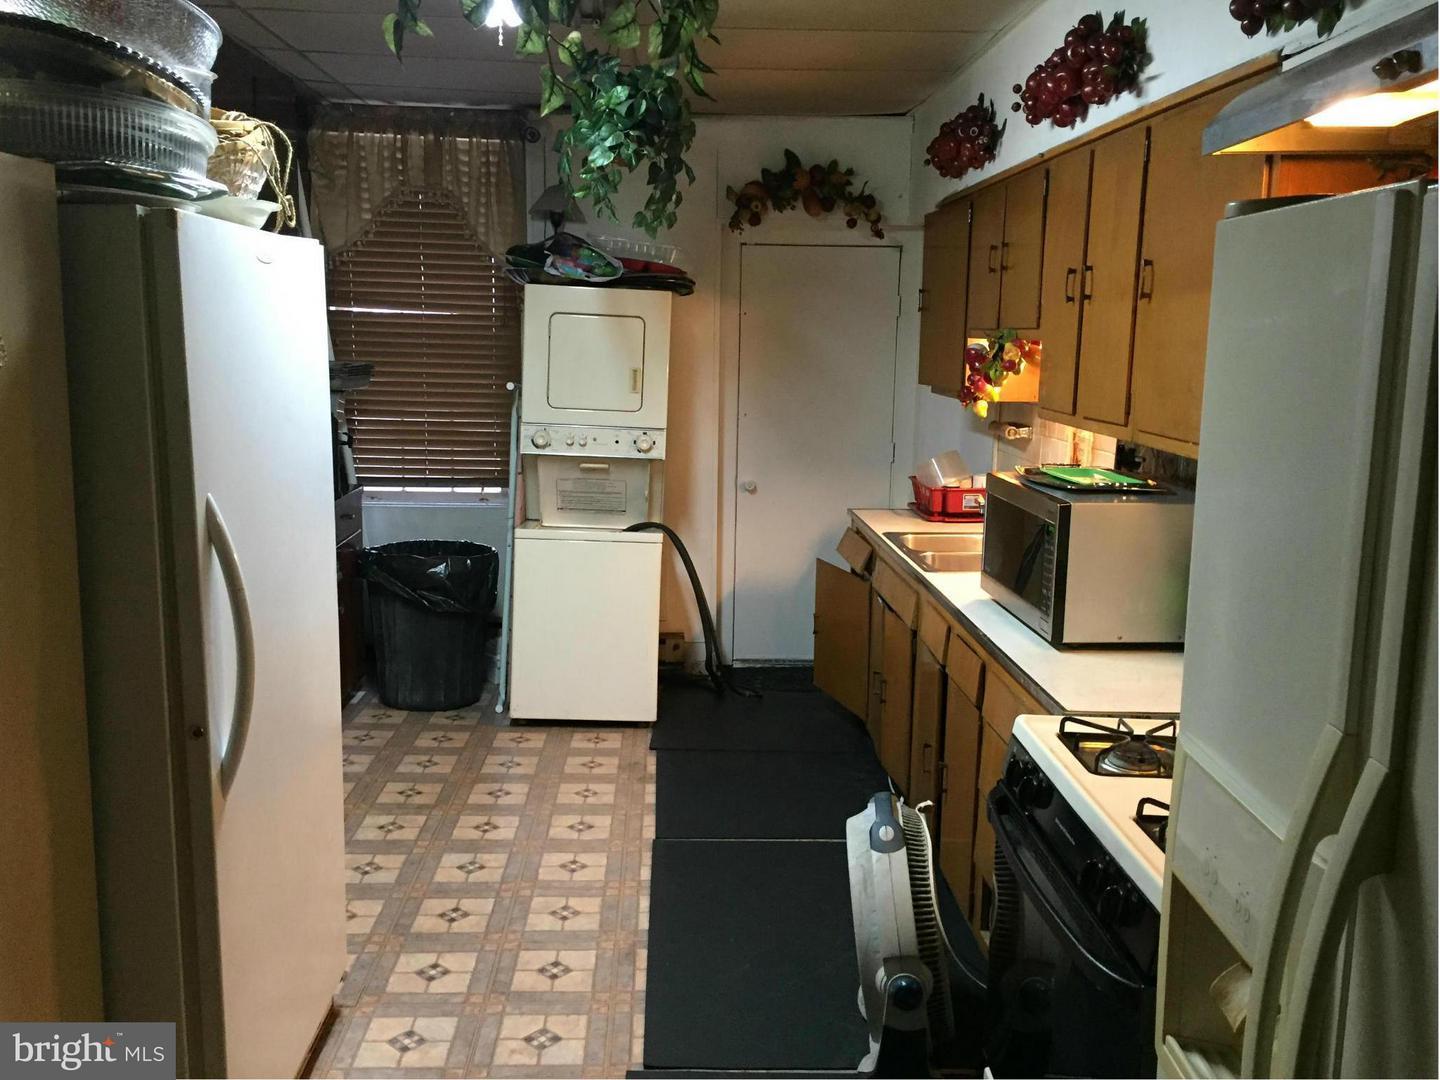
Source: Bright MLS; date not stated.The lower hall and kitchen show how the building supported meetings, meals, and other activity beyond the main sanctuary.
One exterior image is credited to Kilduffs. The other six carry Bright MLS source marks. Those marks have been retained, and the photographs remain the property of their original photographers and publishers.
Compare matched sanctuary views then and now · Open the approximately 2007 Kilduffs exterior photograph · Return to the complete photographic and documentary record