History & Research

A sanctuary at Scott and Carroll since 1857

This page brings together what the public record says about the building: when it was built, how it changed, the people who used it, and which questions still need better documentation.

Use 527 Scott Street, Baltimore, Maryland 21230. Some historic records use 784 St. Peter Street for the attached chapel. St. Peter Street was later renamed Carroll Street, which helps explain the conflicting addresses found online.
PropertyArchitectureHistoryPhotosRecords

What is known

Records agree on the address, construction date, and historic identity, but not every boundary or measurement. Final details will come from title work, a boundary survey, and a measured building survey.

Official address
527 Scott Street, Baltimore, MD 21230
Current parcel
Block 0852, Lot 028; PIN 0852028
Date built
1857
Historic names
Otterbein Chapel; Scott Street United Brethren Church; Dorguth Memorial Church
Historic designation
Individually National Register-listed; contributing building in the Pigtown Historic District
Building and site dimensions
Not yet confirmed; published sources conflict

Why no square-footage figure is shown: online records disagree about the building’s size and the shape of the site. A city block plat is useful context, but it is not a boundary survey. See the Baltimore City parcel record, Block 852 plat, and National Register nomination.

The 1914 footprint

The Sanborn fire-insurance map is the most detailed public record found so far of the historic footprint. It also helps explain why two street addresses appear in later records.

1914 Sanborn map showing Scott Street United Brethren Church and its attached chapel
1914 Sanborn Map, Volume 1, Sheet 26. Scott Street runs along the left; present-day Carroll Street is labeled St. Peter Street along the bottom. Click the map for the complete Library of Congress scan. Public-domain map courtesy of the Library of Congress.

Architecture and interior

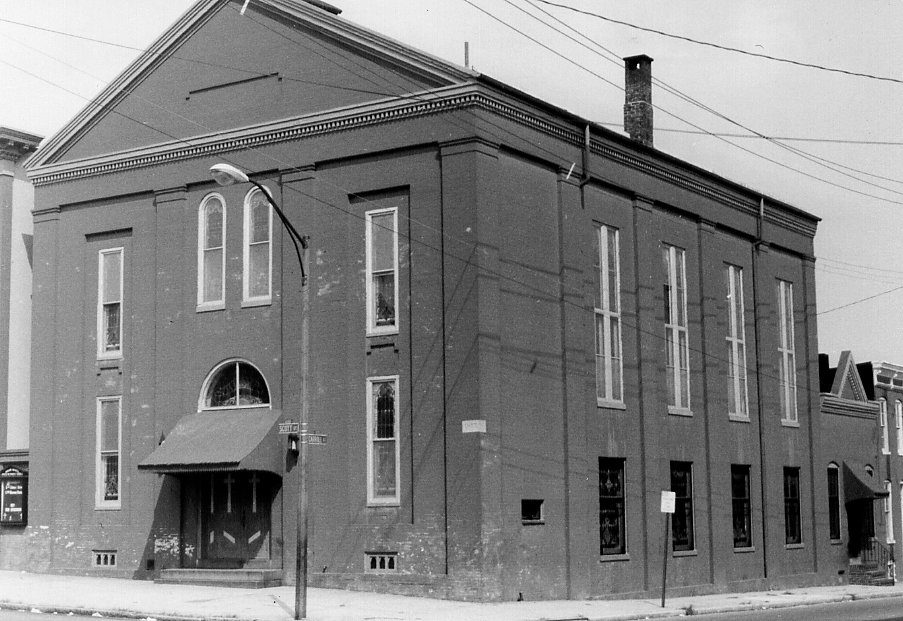
The 1977 survey describes a largely intact, temple-front brick church. The individual nomination calls the style late Roman Revival; the later Pigtown district nomination calls it Greek Revival. Both descriptions refer to this building.

Exterior

  • Two-story, gable-front brick church.
  • Pedimented brick cornice and four brick pilasters.
  • Three-bay Scott Street façade.
  • Round-arched center doorway and upper windows.
  • Tall side windows in recessed brick panels.
  • Later Gothic-pointed stained glass.
  • Four large upper-story windows along the side.
  • Matching parish-house/chapel addition, dated to 1868.

Interior documented in 1977

  • Main sanctuary on the second floor.
  • Wide center aisle and narrower side aisles.
  • Recessed chancel arch and altar rail.
  • Balcony spanning the Scott Street end.
  • Balcony supported by cast-iron columns.
  • Scott Street stairs rising to the sanctuary.
  • Lower-level meeting space.
  • Slender cast-iron columns supporting the sanctuary floor.

Read the complete 1979 individual National Register nomination and the 2006 Pigtown Historic District nomination.

History and neighborhood stories

This building has always been more than a Sunday sanctuary. Records connect it to schooling, Civil War relief, neighborhood development, music, and generations of baptisms, marriages, and funerals.

Members of Baltimore’s German-speaking Otterbein congregation organized a new English-language congregation under Nehemiah Altman.

The cornerstone was laid. Local carpenter Christian Gerber was entrusted with construction.

A later denominational history records the church’s dedication by Bishop J. J. Glossbrenner.

The 1979 National Register nomination reports that the church sheltered wounded soldiers.

The National Register nomination dates the matching parish-house addition to this year.

The building housed a public school and became a self-supporting church station.

The congregation commissioned neighboring rowhouses on Scott, Carroll, and Otterbein Streets, making it a direct participant in the development of the surrounding block.

M. P. Möller installed a two-manual, sixteen-register pipe organ, Opus 317.

Denominational history records the name Dorguth Memorial, a bequest from Mrs. Frederick Dorguth, and approximately $9,000 in renovations.

The property was individually listed in the National Register of Historic Places.

The church became a contributing resource in the National Register-listed Pigtown Historic District.

Founding pastor Nehemiah Altman

The 1979 National Register nomination describes Altman as born to a Jewish family in Mosbach, Baden, educated for the rabbinate, later converted to Christianity, and eventually called to the United Brethren ministry. It credits him with leading the 1855 formation of the English-language congregation and raising much of the money for the 1857 building.

The church as neighborhood builder

The district nomination connects the church to houses at 517–525 Scott Street, 776–782 Carroll Street, 506–512 Otterbein Street, and 507–517 Otterbein Street. The church also served as the mother congregation for Salem Church in 1874 and Franklin Street United Brethren Church in 1894.

The Möller organ is no longer there

The Organ Historical Society’s database records an M. P. Möller pipe organ installed here in 1901: Opus 317, with two manuals and sixteen registers.

The database classifies the instrument as not extant and not playable at this location. A note added in 2015 described a remodeled chancel with an organ-sized alcove but no visible organ, as well as an empty balcony. The record includes no stop list or photographs of the organ.

Open the Pipe Organ Database record →

Permits found so far

Baltimore’s published permit data identifies recent mechanical and electrical work. A complete file review may reveal more, including records for the 1937 renovation.

1937Denominational history reports approximately $9,000 in renovation work. No matching online permit or plan has been found.
September 20, 2016Permit COM2016-24072 records replacement in kind of two four-ton heat pumps, with a declared cost of $31,500.
May 16, 2019Permit COM2019-64647 records a 400-amp electrical service of up to 600 volts, with a declared cost of $1,000.

Sources: Baltimore’s published 2015–2018 permit data and 2019–present permit data. This is a partial list, not a complete code, title, zoning, or permit review.

What historic designation does—and does not—mean

National Register recognition and city approval are separate questions. Historic designation records the building’s importance; it does not settle what a future owner may build or how the property may be used.

Historic status

The church was individually listed in the National Register in 1979 and became a contributing resource in the Pigtown Historic District in 2006. Maryland Historical Trust explains that National Register listing does not, by itself, restrict a private owner’s right to maintain, alter, sell, or transfer a property.

Read MHT’s explanation of National Register effects →

City approval is separate

Any rehabilitation, construction, or change of use must follow the Baltimore requirements that apply to the final plan. Those may include zoning, building, occupancy, fire, and permit review. The National Register listing does not answer those questions.

Archival collections

No original 1857 architectural plans were found online. These repositories hold—or may hold—records about construction, trustees’ decisions, historic interiors, the 1868 addition, and the 1937 renovation.

Maryland State Archives — MSA SC 4005

The Dorguth Memorial Church collection, 1855–1923, includes Board of Trustees minutes on microfilm CM 1277. The minutes may document construction decisions, costs, contracts, furnishings, and the 1868 addition.

Maryland Historical Trust Library

The B-3711 inventory and vertical file may include unpublished survey photographs, field notes, correspondence, clippings, and measured drawings.

Baltimore City Archives — BRG48-53

The 1924–1961 building-permit master cards place Block 852 in the volume covering blocks 708–879 and may identify the 1937 renovation permit and contractor.

Baltimore DHCD permit and plan records

Relevant city files may include construction, electrical, mechanical, plumbing, use-and-occupancy records, plans, applications, inspection notes, and completion records. Records may be indexed under 527 Scott Street, 784 Carroll or St. Peter Street, Block 0852 Lot 028, or a historic church name.

What remains uncertain

The page draws from government records, archival descriptions, maps, denominational histories, and commercial listings. Several details still need primary documentation.

  • Address: 527 Scott Street is the current address; 784 Carroll or St. Peter Street is a historic address for the attached chapel.
  • Size: published building and site measurements conflict, so no figure should be treated as final without surveys.
  • Boundary: the boundary described in the 1977 nomination differs from the current tax parcel.
  • Style: official records describe the building as both Roman Revival and Greek Revival.
  • Dorguth name: another Baltimore-area church also used the name Dorguth Memorial and appears in some records.
  • Project status: this site describes a preservation vision. Final plans depend on title, survey, inspection, financing, and required approvals.